Explore our exhaustive technical benchmark matrix and examine high-resolution on-ground photography of our pre-engineered steel facilities, elevated docks, high-bay pallet racking, and expansive trailer compounds.
Compare our civil, structural, fire life-safety, and logistics parameters across all operational categories.
| Feature Parameter | DHDL India Grade-A Specification | Compliance Standard |
|---|---|---|
| Flooring System | Vacuum-De-Watered Flooring (VDF) Trimix with hardener | ✓ High Abrasion Res. |
| Floor Load Bearing Capacity | 9.0 Tonnes per Sq.m (Uniformly Distributed Load) | ✓ Heavy Duty Standard |
| Floor Flatness | FM-2 / TR34 Compliant for high-speed reach trucks | ✓ VNA & Forklift Ready |
| Clear Ceiling Height | 12.0 Meters at Eaves (Scalable up to 14m in BTS) | ✓ High-Density Racking |
| Structural Frame | Pre-Engineered Building (PEB) high-tensile steel frame | ✓ IS 800:2007 Certified |
| Roofing & Cladding | Standing seam leak-proof profiled Galvalume steel sheeting | ✓ 100% Weather Sealed |
Explore authentic on-ground visuals from our modern warehousing developments across Haryana & Punjab. Click any photograph to view high-resolution inspection details.
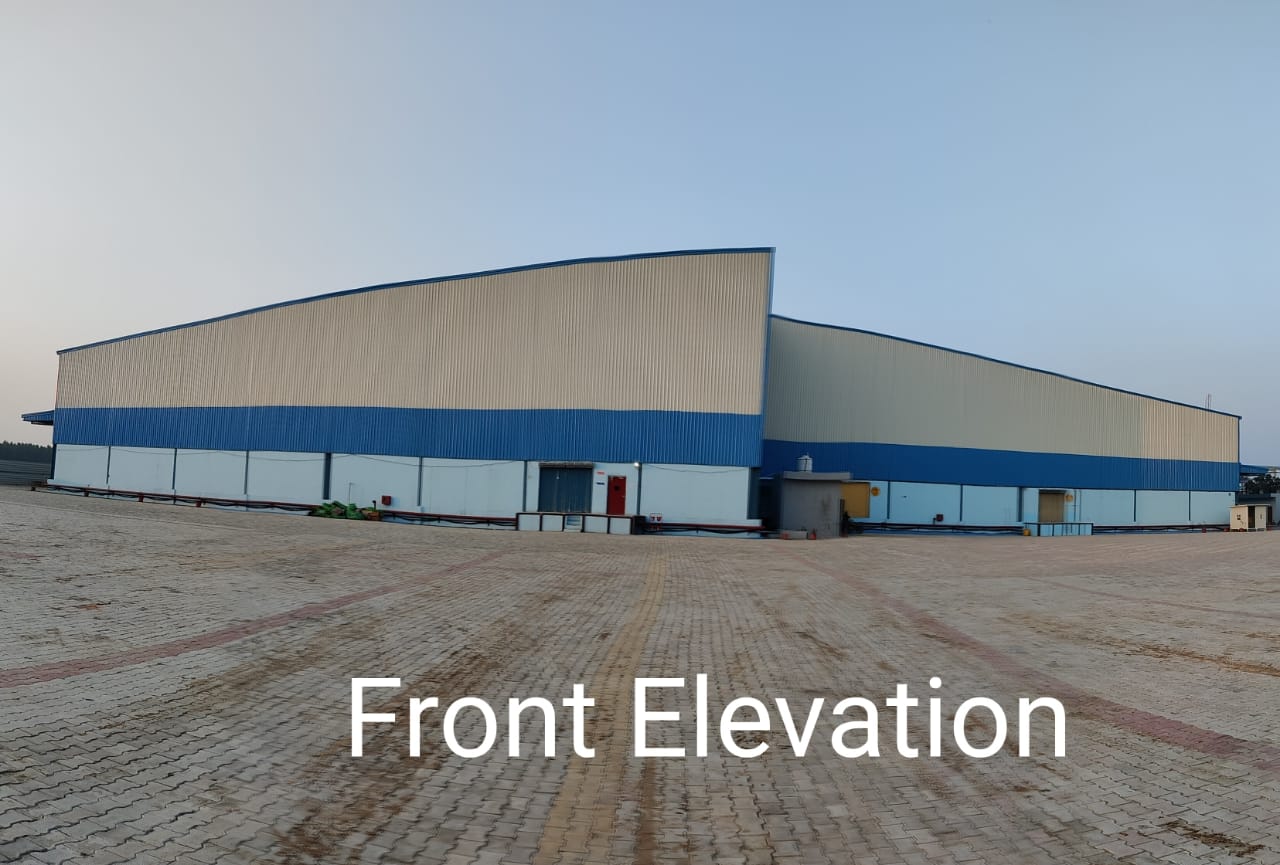 Front Elevation
Spacious, heavy-duty paver block apron designed for smooth turning radiuses of multi-axle cargo vehicles and safe staging.
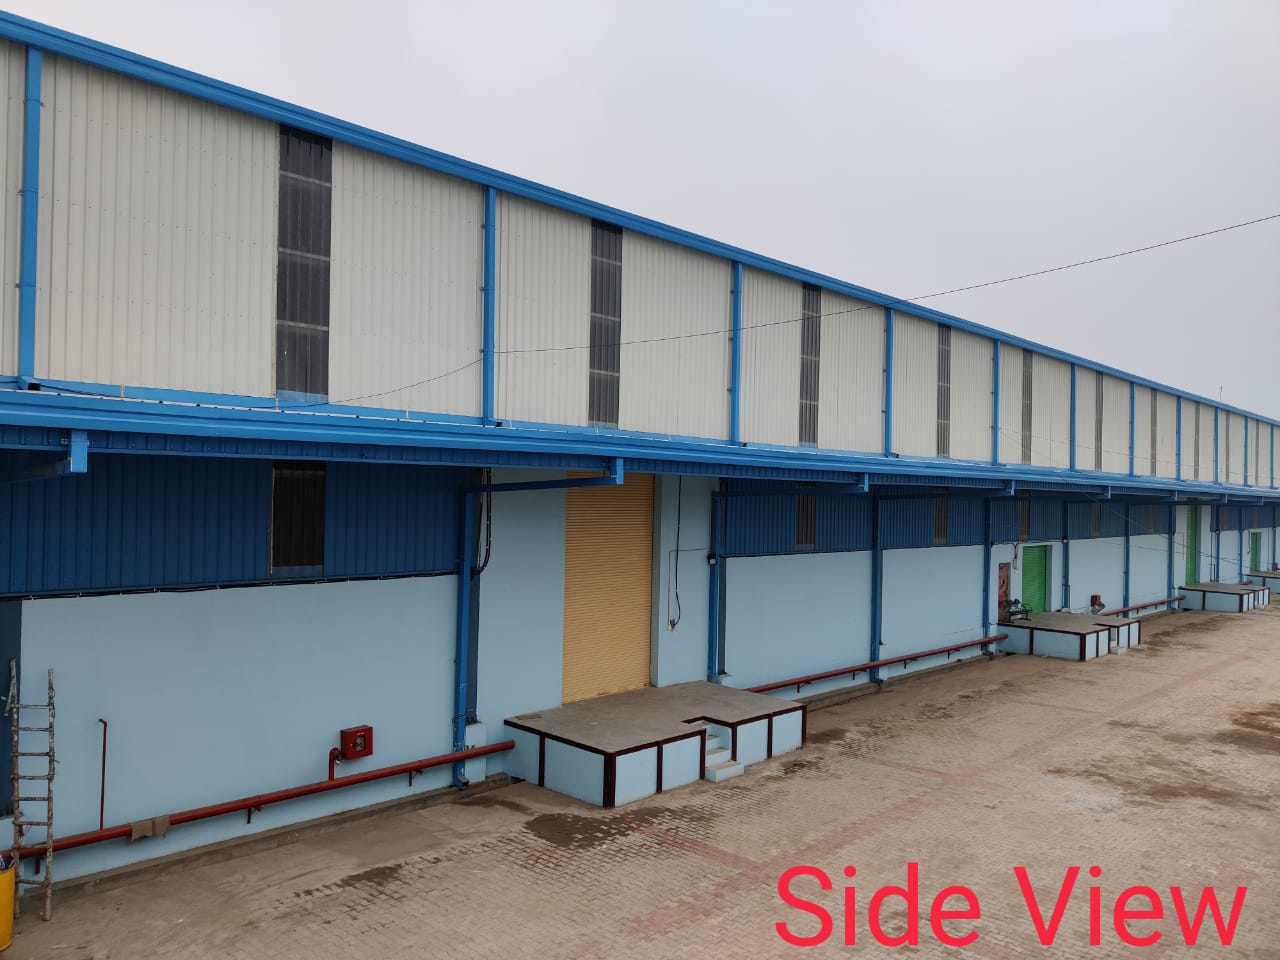 Loading Docks
Continuous loading docks engineered at 1.2m truck bed height with canopies, fire hydrant ring mains, and rapid rolling shutters.
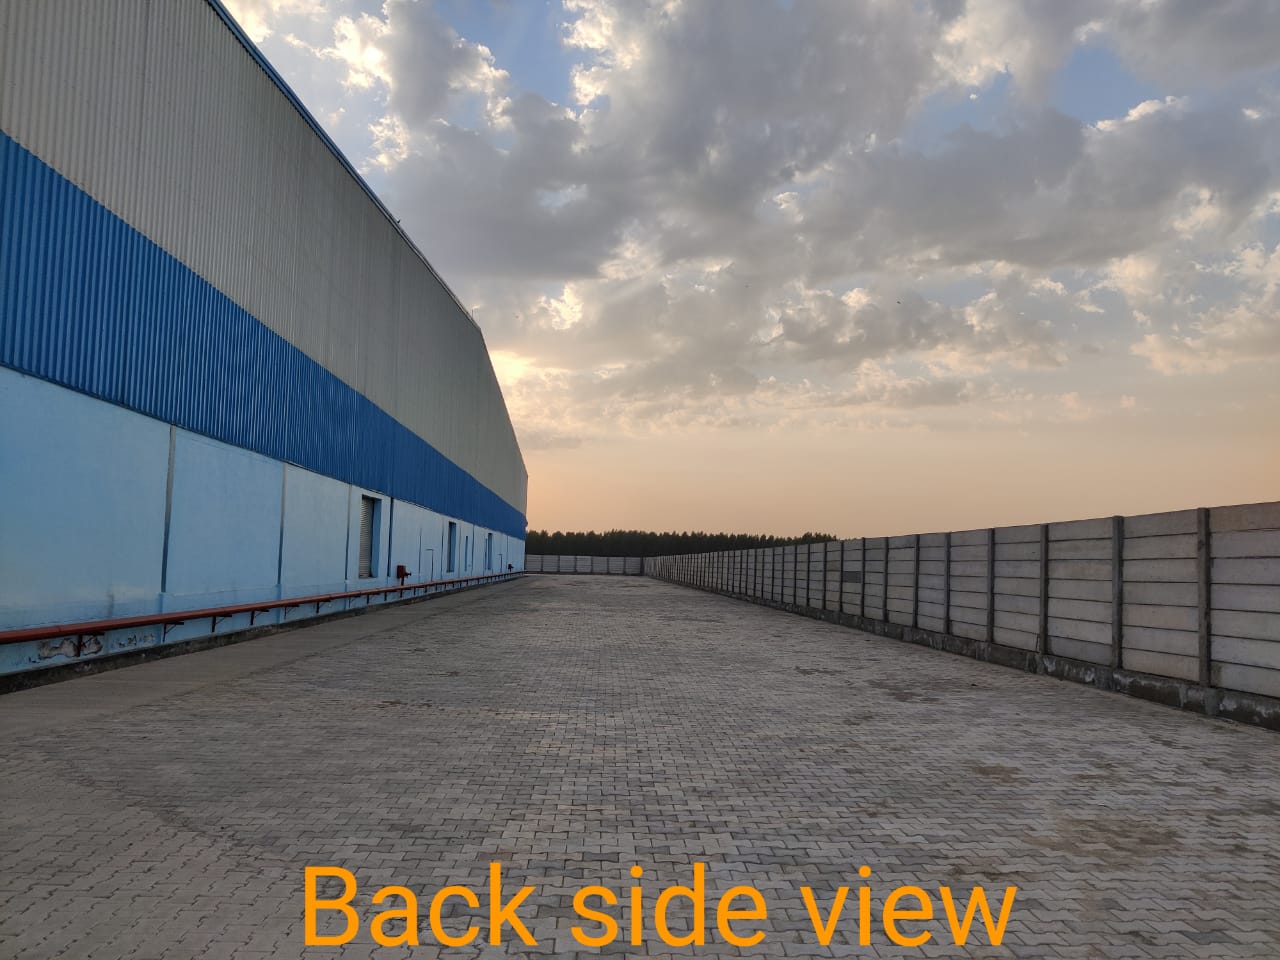 Back Side View
Double-sided access ensures total separation between incoming stock delivery and outward dispatch, minimizing transit congestion.
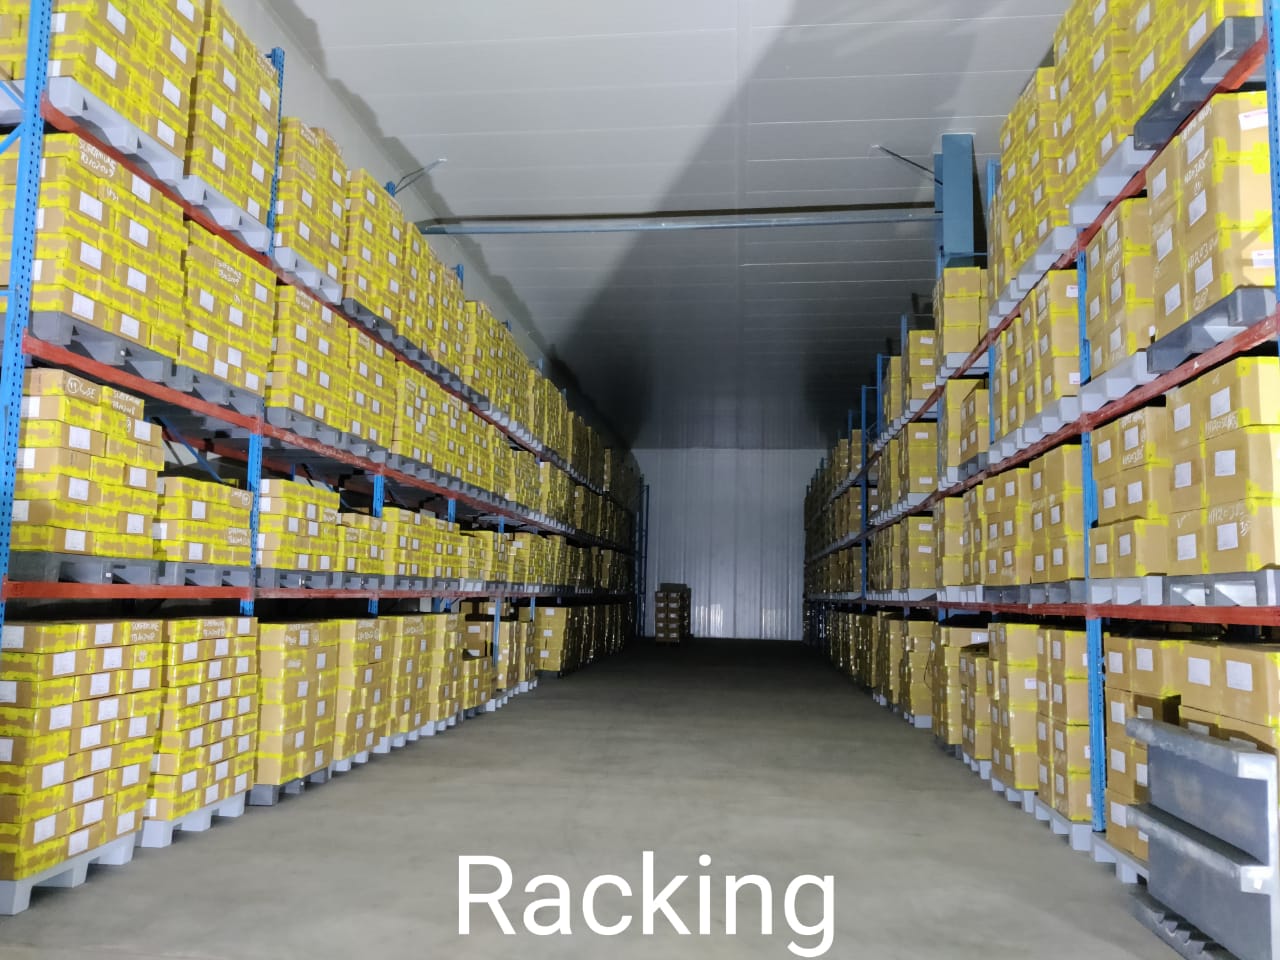 Interior & Racking
Active installation showcasing multi-tier selective pallet racking, clean dust-proof VDF Trimix flooring, and insulated thermal PUF paneling.
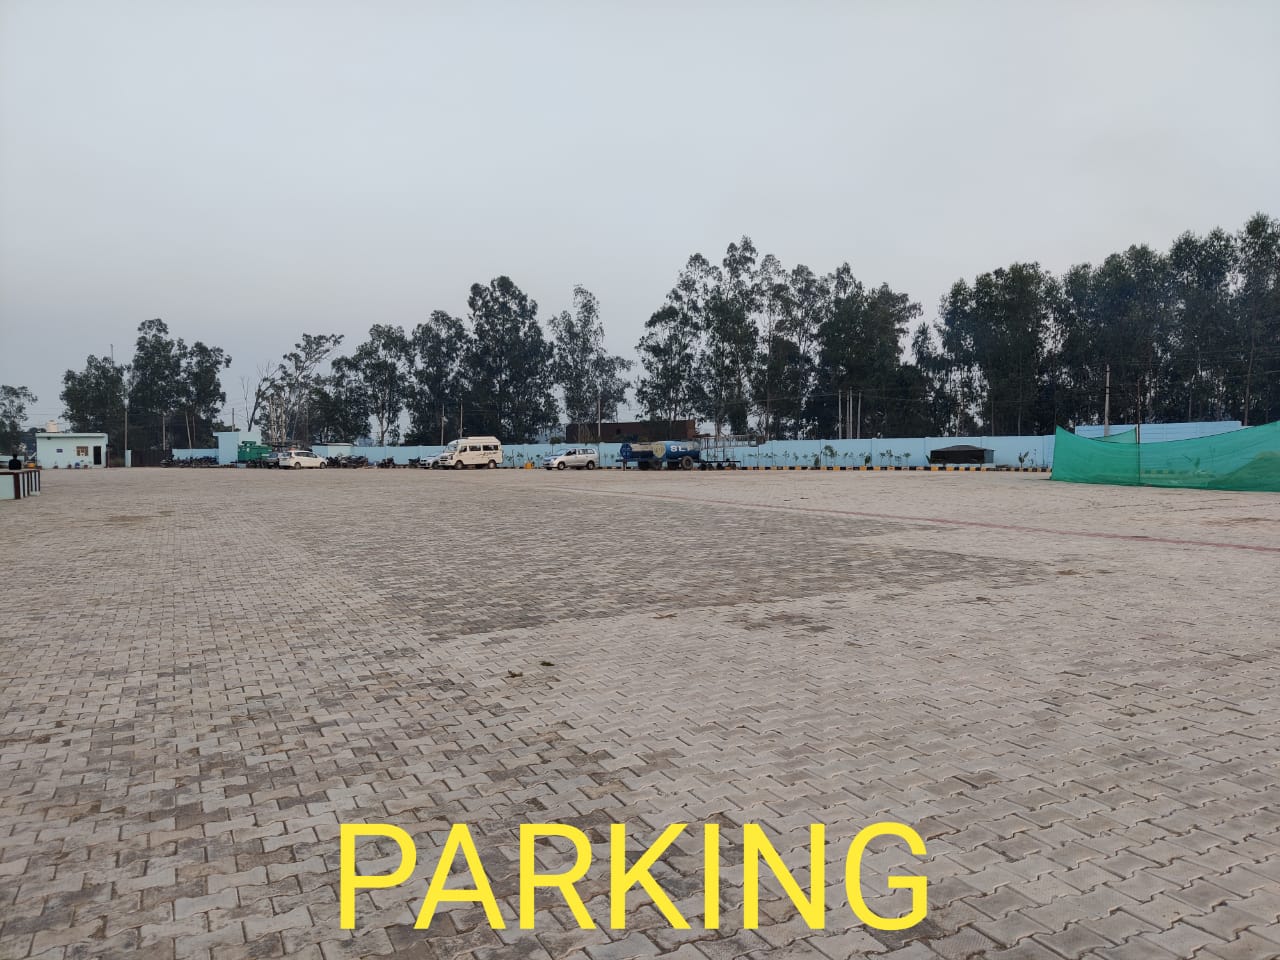 Parking Yard
Dedicated staging area capable of holding large vehicle fleets without obstructing loading dock lanes, ensuring zero highway spillover.
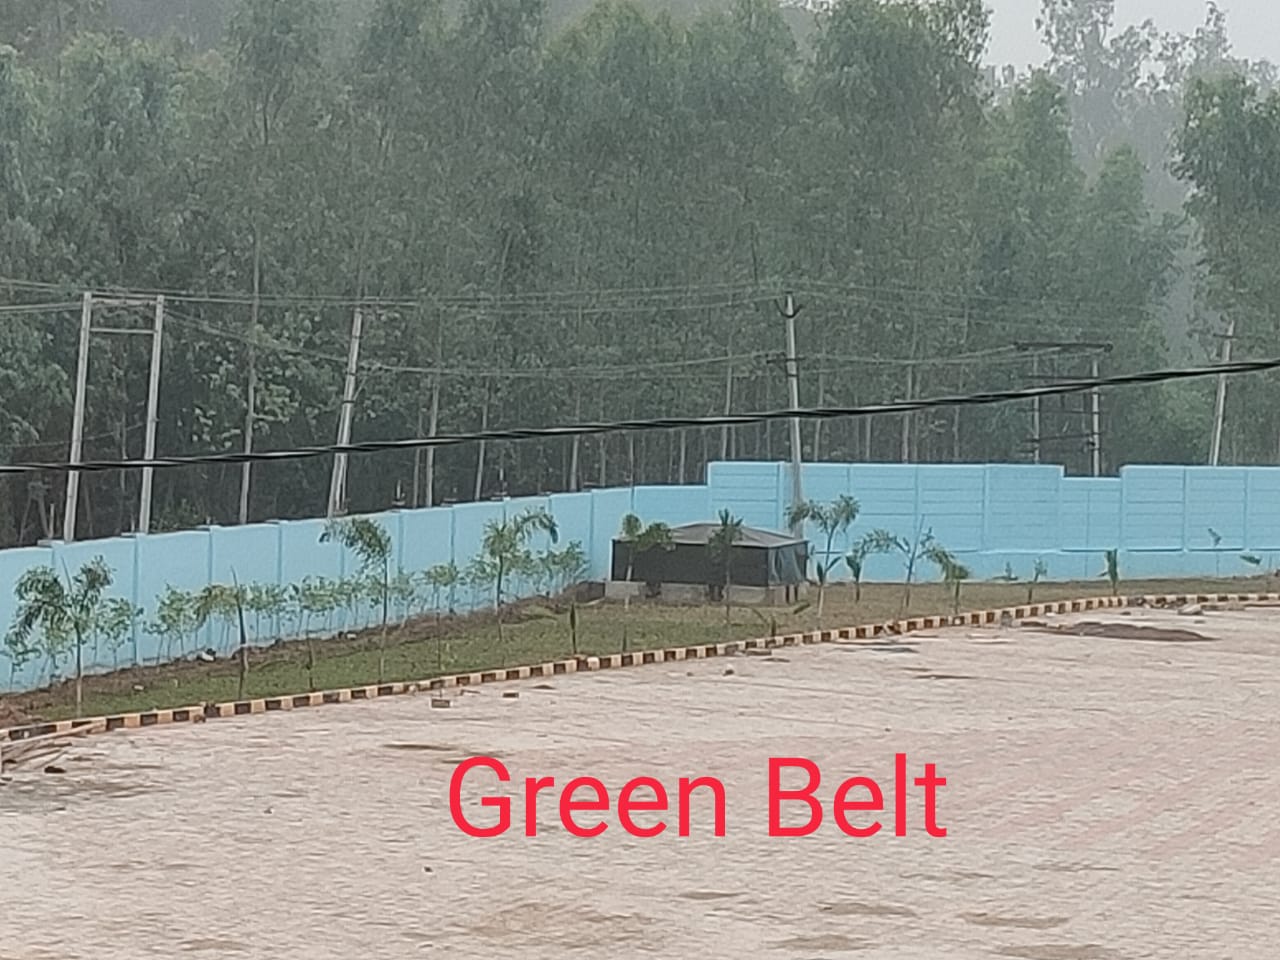 Green Belt
Tree plantations, manicured lawn buffers, and groundwater recharge structures delivering a cleaner, cooler, and ESG-ready warehouse park.
Estimate the exact warehouse footprint required for your inventory volume, racking levels, and staging requirements.
Recommended warehouse lease space for optimal operational ergonomics.
DHDL India Warehousing Infrastructure