⚖️
100% Govt. Approved Projects
All regulatory sanctions, Change of Land Use (CLU) certificates, Town & Country Planning approvals, and environmental NOCs in place.
Statutory & CLU Clear
📐
Covered Area > 8 Lakh Sq. Ft.
Over 800,000 sq. ft. of contiguous, clear-span industrial space, enabling massive scale economies for regional distribution centers.
8,00,000+ Sq. Ft.
🏗️
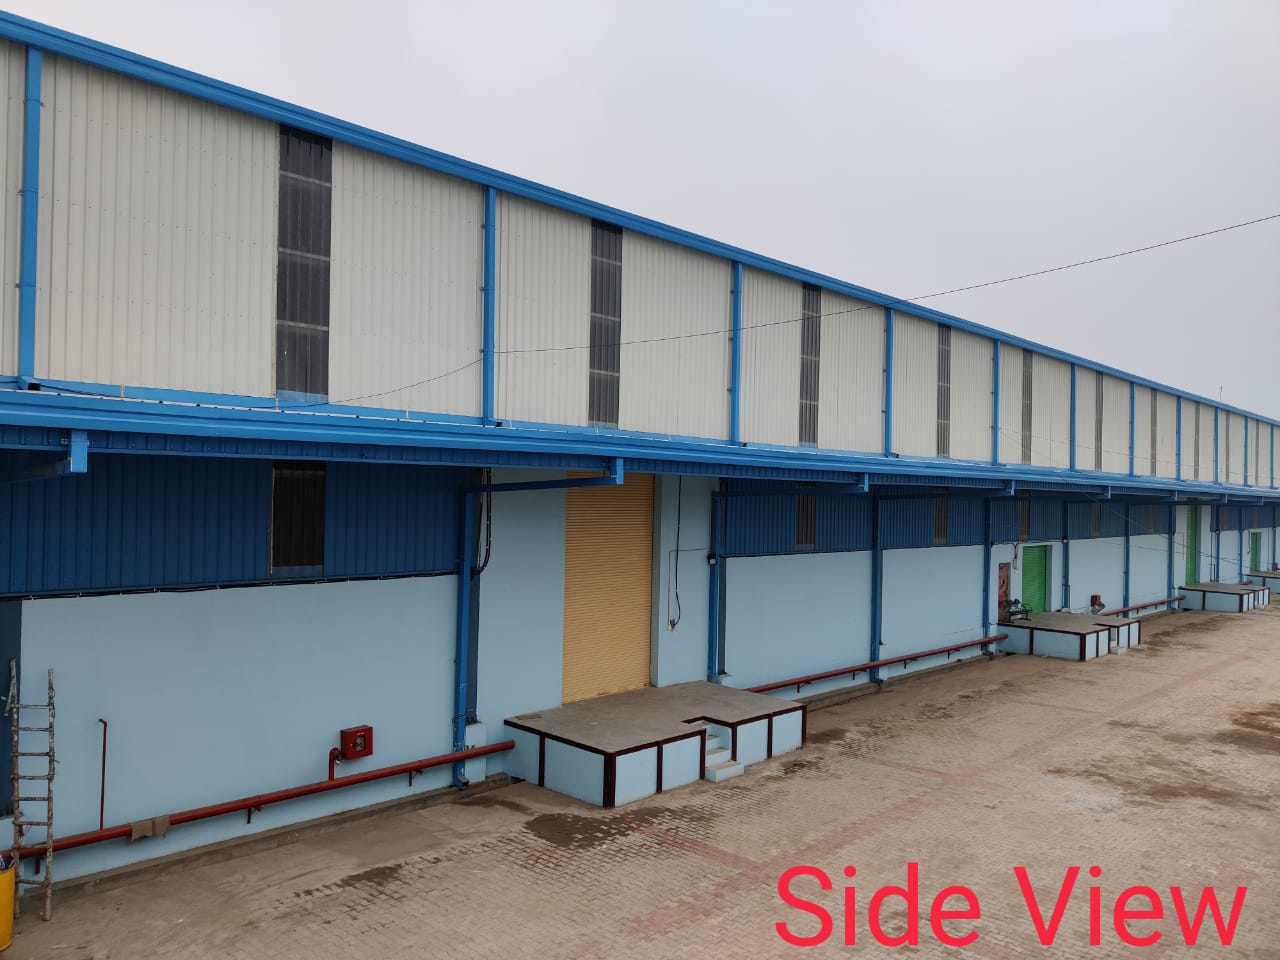
International Standard Construction
State-of-the-art Pre-Engineered Building (PEB) structural steel framing with standing-seam leak-proof roofing and optimized column grids.
Grade-A PEB Frame
🛡️
9 Tonnes/Sq.m VDF Trimix Flooring
Vacuum-De-Watered Flooring (VDF) Trimix engineered for massive point loads up to 9 tonnes per sqm, ideal for very narrow aisle (VNA) racking.
9.0 T / Sq.m Load
🚛
Double Sided Truck Loaded Facility
Full cross-docking architecture with dedicated inbound receiving and outbound dispatch bays to eliminate internal staging congestion.
Cross-Docking Enabled
❄️
Temperature Control PUF Paneling
High-density Polyurethane Foam (PUF) insulated paneling available for cold storage, controlled ambient zones, and sensitive pharmaceutical goods.
Pharma & Cold Chain
🚨
Beam Detectors & Laser Smoke Detectors
Optical beam detectors and high-sensitivity laser smoke sensors providing early warning across high-ceiling warehouse bays.
Laser & Beam Tech
💦
Water Sprinklers & Fire Prevention
Automated ceiling sprinkler grid, internal hydrants, perimeter ring mains, and heavy water reservoirs adhering to NFPA standards.
NFPA Fire Standard
🔒
24*7 Multi-Tier Physical Security
Guarded gatehouses, boom barriers, continuous perimeter wall with concertina wire, and disciplined security personnel on 24*7 patrol.
Round-the-Clock Guard
📹
High-Definition CCTV Surveillance
Comprehensive IP security camera network covering entry gates, truck forecourts, loading bays, and facility perimeter with digital archiving.
Central Command Hub
🎯
Built To Suit (BTS) Availability
Fully customizable layout, clear height, bay spacing, dock levelers, mezzanine offices, and power backup built specifically to your enterprise SOPs.
Tailored Fit-Outs
🅿️
Ample Parking for Long Vehicles
Expansive concrete paved truck yard capable of staging dozens of multi-axle trailers, container carriers, and commercial fleets safely.
Heavy Fleet Compound
🌱
Rain Water Harvesting & Green Belt
Eco-friendly infrastructure featuring groundwater recharge systems, extensive perimeter tree buffers, and low-energy lighting.
ESG Compliant
🍽️
Labor Canteen & Executive Restrooms
Dedicated canteen for drivers and labor personnel, plus air-conditioned executive washrooms and administrative cabins for company officials.
Full On-Site Welfare